

Reach the workface without making do
Local access available
We can focus the layout on one awkward or isolated working area.
Several elevations covered
Larger systems can connect access across multiple building faces.
Task details shape the plan
We account for users, duration, tools and materials at platform level.
A proper working level where ladders fall short
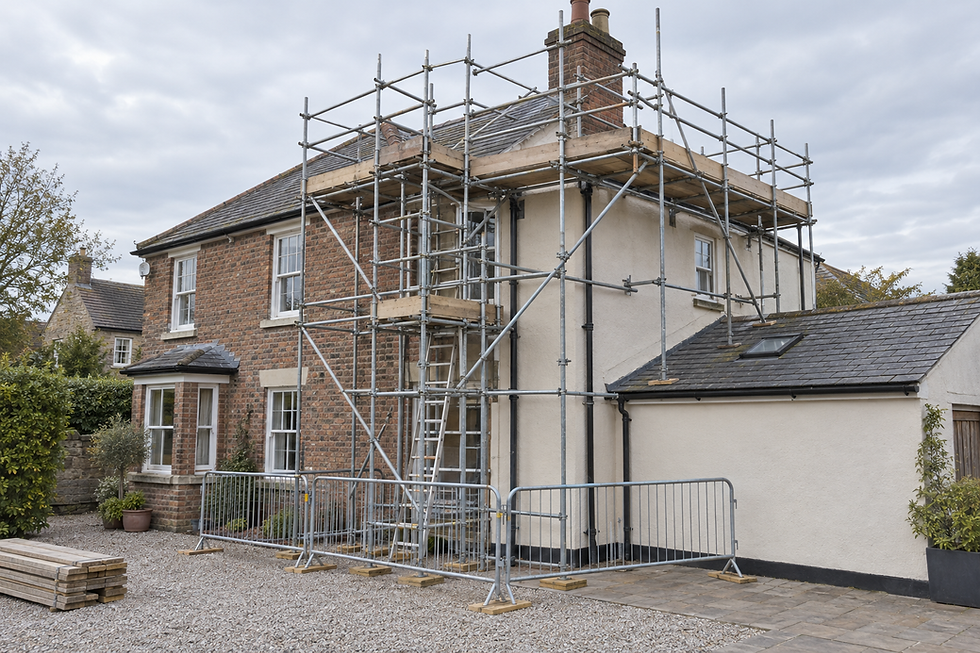
Some tasks need repeated access, room for tools and a stable position that a ladder cannot provide. We plan access scaffolding around the exact workface, selecting platform height, width and entry points to suit the people using it. Changes in building height, awkward elevations and ground-level obstructions are reviewed before we settle on the layout. Across Evesham, this allows us to create focused access for one difficult area or a broader system serving several elevations.
The size follows the task, not a template
A small repair does not automatically need a large installation, just as a multi-elevation project should not be squeezed onto a platform that is too limited. We ask about the required reach, expected duration, number of users and materials needed at working level. Tie positions and available ground space are also considered. This information helps us propose access that serves the real job, with clear routes and guarded platforms where the work will happen.
Frequently asked questions
When is access scaffolding better than a ladder?
It is useful when work needs a stable platform, repeated high-level access or space for tools and materials. We assess the task, height and duration rather than recommending a larger system automatically.
Can you reach an area above an obstruction?
We can assess obstructions such as extensions, porches and restricted ground space when planning the system. Photographs, measurements and a site survey help us decide what arrangement is practical.
How much of the building needs scaffolding?
That depends on the workface. A localised repair may need one focused section, while longer projects across several elevations can require connected access. We plan around the areas trades must actually reach.