

Plan difficult access before work starts
Loads accounted for
We use task and material requirements to plan working platforms.
Restricted areas reviewed
We consider machinery, obstructions and controlled operational zones.
Site controls coordinated
We align the erection plan with your named industrial site contact.
Built around demanding industrial conditions
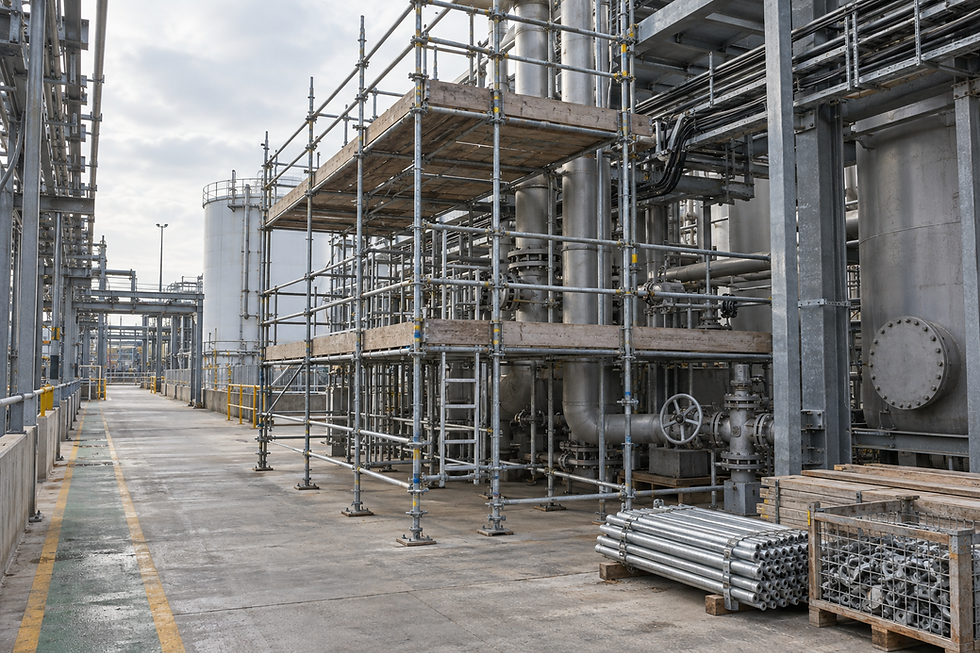
Industrial access must account for more than height. Plant, pipework, machinery, restricted workspaces and controlled operating zones can all affect the scaffold arrangement. We plan heavy-duty industrial scaffolding for manufacturing, power and chemical-processing sites, using the required loads and work tasks to shape each level. For sites around Evesham, we review environmental conditions and obstructions before agreeing how components will enter and where erection can take place.
Detailed controls before components arrive
We need clear information about intended loading, required working levels, programme stages and the contractors using the structure. Secure anchoring and enhanced guardrails are considered alongside the site's own controls and access rules. Risk assessments and method statements are provided as standard. We coordinate with your site contact around operational areas, equipment and permitted installation times, helping the erection sequence fit the industrial setting rather than interrupting it without warning.
Frequently asked questions
What details are needed for industrial scaffolding?
We need intended loads, working heights, task locations, obstructions, environmental conditions and programme stages. Please also provide site controls, delivery requirements and details of nearby plant or equipment.
Can you plan around operating machinery?
We assess operational zones and nearby equipment when planning the scaffold. The site contact should explain restricted areas, shutdown arrangements and contractor controls so these can inform the proposed layout and timing.
Are risk assessments and method statements included?
Yes. We provide risk assessments and method statements as standard for the planned installation. We coordinate these with the site information supplied and discuss any specific industrial controls before erection.