

Clear control at each scaffold stage
Survey-led planning
We measure the work area before choosing platform levels and access points.
Coordinated installation
We agree delivery and erection details with you or your site manager.
Careful removal
We plan dismantling around completed finishes and remaining site activity.
One planned sequence from start to finish
Scaffold erection and dismantling works best when every stage is considered before components arrive. We begin by reviewing the building dimensions, ground conditions, access points, working height and trades that will use the platforms. That information shapes the scaffold layout and helps us plan guarded edges, clear working levels and practical routes between the ground and workface. In Evesham, we coordinate delivery and erection with you or the site manager, so the installation fits the wider programme instead of becoming another obstacle on site.
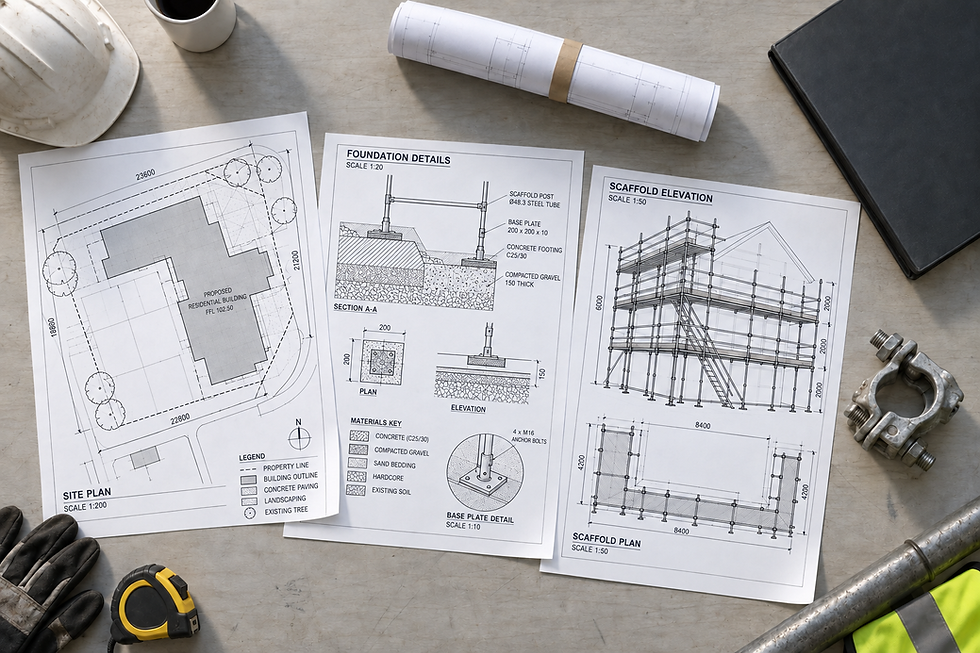
Preparation that keeps installation orderly
Before erection, you may need to clear the scaffold footprint, move vehicles and keep stored materials away from the working zone. We explain what space is required and agree how the team will reach the installation area. Once the project is finished, we organise dismantling around the completed surfaces and any remaining site activity. Components are removed in a controlled order, helping to protect finished roofing, render, paintwork or masonry while leaving the area tidy and usable.
Frequently asked questions
What should be cleared before scaffold erection?
Please keep vehicles, loose materials and garden items away from the agreed scaffold footprint. We confirm the space needed after reviewing the site, including any area required to unload and move components safely.
When can the scaffold be dismantled?
We arrange dismantling once the trades using the scaffold have finished and you confirm that access is no longer required. We also consider wet finishes, completed roof areas and other work continuing nearby.
Do you plan access for different trades?
Yes. Tell us which trades will use the scaffold, the areas they need to reach and any materials required at working level. We use those details to plan suitable platforms, routes and installation stages.